|
|
FLANGE DIMENSIONS BS4504 PN 16
|
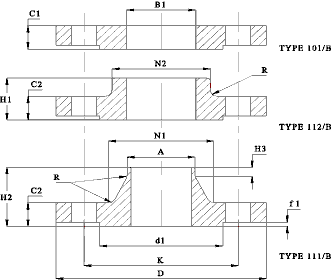
DN = Nominal size, D = Outside Diameter, A = Outside Dia of Neck , B1 = Bore of Type 101 & 112 Flange, C1 = Thickness of Plate Flange,
C2 = Thickness of Weld_Neck and Boss Flange, N1 = Dia of Weld Neck, N2 = Dia of Boss,R = corner Radius, H1 = Length of Boss Flange,
H2 = Length of Weld Neck Flange, H3 = Length of Neck :
Note: The flanges shown are only a small part of the range covered in BS 4504.
The Facings shown are type B (Raised Face). Other Facings include:
Type A..Flat: Type C..Tongue: Type D..Groove Type E..Spigot: :Type F..Recess: Type G..O-ring Recess: Type H.,0-ring Groove: |
NOTE all dimensions are in mm
DN |
D |
C1 |
C2 |
H1 |
H2 |
H3 |
R |
A |
N1 |
N2 |
B1 |
d1 |
f1 |
10 |
90 |
14 |
14 |
20 |
35 |
6 |
3 |
17,2 |
28 |
30 |
18 |
40 |
2 |
15 |
95 |
14 |
14 |
20 |
35 |
6 |
3 |
21,3 |
32 |
35 |
22 |
45 |
2 |
20 |
105 |
14 |
14 |
24 |
38 |
6 |
4 |
26,9 |
39 |
45 |
27,5 |
58 |
2 |
25 |
115 |
16 |
16 |
24 |
38 |
6 |
4 |
33,7 |
46 |
52 |
34,5 |
68 |
2 |
32 |
140 |
18 |
16 |
26 |
40 |
6 |
5 |
42,4 |
56 |
60 |
43,5 |
78 |
2 |
40 |
150 |
18 |
16 |
26 |
42 |
7 |
5 |
48,3 |
64 |
70 |
49,5 |
88 |
3 |
50 |
165 |
20 |
18 |
28 |
45 |
8 |
5 |
60,3 |
74 |
84 |
61,5 |
102 |
3 |
65 |
185 |
20 |
18 |
32 |
45 |
10 |
6 |
76,1 |
92 |
104 |
77,5 |
122 |
3 |
80 |
200 |
20 |
20 |
34 |
50 |
10 |
6 |
88,9 |
110 |
118 |
90,5 |
138 |
3 |
100 |
220 |
22 |
20 |
40 |
52 |
12 |
6 |
114,3 |
130 |
140 |
116 |
162 |
3 |
125 |
250 |
22 |
22 |
44 |
55 |
12 |
6 |
139,7 |
158 |
168 |
141,5 |
188 |
3 |
150 |
285 |
24 |
22 |
44 |
55 |
12 |
8 |
168,3 |
184 |
195 |
170,5 |
212 |
3 |
200 |
340 |
26 |
24 |
44 |
62 |
16 |
8 |
219,1 |
234 |
246 |
221,5 |
268 |
3 |
250 |
405 |
29 |
26 |
46 |
70 |
16 |
10 |
273 |
288 |
298 |
276,5 |
320 |
3 |
300 |
460 |
32 |
28 |
46 |
78 |
16 |
10 |
323,9 |
342 |
350 |
327,5 |
378 |
4 |
350 |
520 |
35 |
30 |
57 |
82 |
16 |
10 |
355,6 |
390 |
400 |
359 |
438 |
4 |
400 |
580 |
38 |
32 |
63 |
85 |
16 |
10 |
406,4 |
444 |
456 |
411,0 |
490 |
4 |
450 |
640 |
42 |
34 |
68 |
87 |
16 |
12 |
457,0 |
490 |
502 |
462,0 |
550 |
4 |
500 |
715 |
46 |
34 |
73 |
90 |
16 |
12 |
508,0 |
546 |
559 |
513,5 |
610 |
4 |
600 |
840 |
52 |
36 |
83 |
95 |
18 |
12 |
610,0 |
650 |
658 |
616,5 |
725 |
5 |
700 |
910 |
60 |
36 |
83 |
100 |
18 |
12 |
711,0 |
750 |
760 |
- |
795 |
5 |
800 |
1025 |
68 |
38 |
90 |
105 |
20 |
12 |
813,0 |
848 |
864 |
- |
900 |
5 |
900 |
1125 |
76 |
40 |
94 |
110 |
20 |
12 |
914,0 |
948 |
968 |
- |
1000 |
5 |
1000 |
1255 |
84 |
42 |
100 |
120 |
22 |
12 |
1016,0 |
1056 |
1072 |
- |
1115 |
5 |
1200 |
1485 |
98 |
48 |
- |
130 |
30 |
12 |
1220,0 |
1260 |
- |
- |
1330 |
5 |
1400 |
1685 |
- |
52 |
- |
145 |
30 |
12 |
1420,0 |
1465 |
- |
- |
1530 |
5 |
1600 |
1930 |
- |
58 |
- |
160 |
35 |
12 |
1620,0 |
1668 |
- |
- |
1750 |
5 |
DN |
D |
C1 |
C2 |
H1 |
H2 |
H3 |
R |
A |
N1 |
N2 |
B1 |
d1 |
f1 |
|
FLANGE BOLTING |
K = Bolt Circle Diameter, L = Dia Of Bolt Hole,
No = Number of Holes, Size = Size of Bolts |
|
DN |
K |
L |
No |
Size |
mm |
mm |
mm |
- |
mm |
10 |
60 |
14 |
4 |
M12 |
15 |
65 |
14 |
4 |
M12 |
20 |
75 |
14 |
4 |
M12 |
25 |
85 |
14 |
4 |
M12 |
32 |
100 |
18 |
4 |
M16 |
40 |
110 |
18 |
4 |
M16 |
50 |
125 |
18 |
4 |
M16 |
65 |
145 |
18 |
8 |
M16 |
80 |
160 |
18 |
8 |
M16 |
100 |
180 |
18 |
8 |
M16 |
125 |
210 |
18 |
8 |
M16 |
150 |
240 |
22 |
8 |
M20 |
200 |
295 |
22 |
12 |
M20 |
250 |
355 |
26 |
12 |
M24 |
300 |
410 |
26 |
12 |
M24 |
350 |
470 |
26 |
16 |
M24 |
400 |
525 |
30 |
16 |
M27 |
450 |
585 |
30 |
20 |
M27 |
500 |
650 |
33 |
20 |
M30 |
600 |
770 |
36 |
20 |
M33 |
700 |
840 |
36 |
24 |
M33 |
800 |
950 |
39 |
24 |
M36 |
900 |
1050 |
39 |
28 |
M36 |
1000 |
1170 |
42 |
28 |
M39 |
1200 |
1390 |
48 |
32 |
M45 |
1400 |
1590 |
48 |
36 |
M45 |
1600 |
1820 |
56 |
40 |
M52 |
DN |
K |
L |
No |
Size |
|
BS EN 1092-1 PN 25 Dimensions
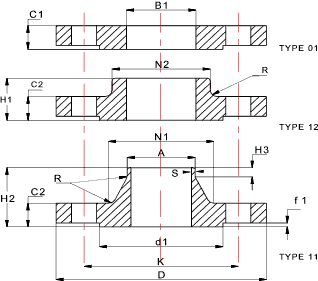
DN = Nominal size, D = Outside Diameter, A = Outside Dia of Neck , B1 = Bore of Type 01 & 12 Flange, C1 = Thickness of Plate Flange,
C2 = Thickness of Weld_Neck and Boss Flange, N1 = Dia of Weld Neck, N2 = Dia of Boss,R = corner Radius, H1 = Length of Boss Flange,
H2 = Length of Weld Neck Flange, H3 = Length of Neck : S = neck thickness
Note: The flange types shown are only a small part of the range covered in BS EN 1092-1.
- type 05 is a blank flange
- type13 is a screwed boss flange
- type 02 is a loose plate flange used with either
a type 32 weld on plate collar or
a type 33 lapped pipe end
- a type 04 flange is a loose flange for use with a
type 34 a weld-neck collar
- type 21 is an integral flange
The Facings shown are type B (Raised Face). Other Facings include:
Type A..Flat: Type C..Tongue: Type D..Groove Type E..Spigot: :Type F..Recess: Type G..O-ring Spigot: Type H.,0-ring Groove:
A typical designation for a flange would be BS EN 1092-1/01B/DN150/PN25/ */S235JR
Key: = Standard No/Flange Type & Face Type / Nominal Size/ Pressure Rating/*/ Material Designation.
* Normally not used. For 01 type flanges above 600 mm the bore B1 would be specified here . * for type 11 and 31 the neck thickness (S) is specified here.
An example designation for an flange for an 800mm pipe ... BS EN 1092-1/01B/DN800/PN25/818/S235JR
This is an extremely simplified note. To obtain a comprehensive description with the various variations the standards must be used. |
Note : All Dimensions in mm
DN |
D |
C1 |
C2 |
H1 |
H2 |
H3 |
R |
A |
N1 |
N2 |
B1 |
d1 |
f1 |
S |
10 |
90 |
14 |
14 |
20 |
35 |
6 |
4 |
17,2 |
28 |
30 |
18 |
40 |
2 |
1,8 |
15 |
95 |
14 |
14 |
20 |
35 |
6 |
4 |
21,3 |
32 |
35 |
22 |
45 |
2 |
2,0 |
20 |
105 |
14 |
14 |
24 |
38 |
6 |
4 |
26,9 |
39 |
45 |
27,5 |
58 |
2 |
2,3 |
25 |
115 |
16 |
16 |
24 |
38 |
6 |
4 |
33,7 |
46 |
52 |
34,5 |
68 |
2 |
2,6 |
32 |
140 |
18 |
16 |
26 |
40 |
6 |
6 |
42,4 |
56 |
60 |
43,5 |
78 |
2 |
2,6 |
40 |
150 |
18 |
16 |
26 |
42 |
7 |
6 |
48,3 |
64 |
70 |
49,5 |
88 |
2 |
2,6 |
50 |
165 |
20 |
20 |
34 |
48 |
8 |
6 |
60,3 |
75 |
84 |
61,5 |
102 |
2 |
2,9 |
65 |
185 |
22 |
22 |
38 |
52 |
10 |
6 |
76,1 |
90 |
104 |
77,5 |
122 |
2 |
2,9 |
80 |
200 |
24 |
24 |
40 |
58 |
12 |
8 |
88,9 |
105 |
118 |
90,5 |
138 |
2 |
3,2 |
100 |
235 |
26 |
24 |
44 |
65 |
12 |
8 |
114,3 |
134 |
145 |
116 |
162 |
2 |
3,6 |
125 |
270 |
28 |
26 |
48 |
68 |
12 |
10 |
139,7 |
162 |
170 |
141,5 |
188 |
2 |
4,2 |
150 |
300 |
30 |
28 |
52 |
75 |
12 |
10 |
168,3 |
192 |
200 |
170,5 |
218 |
2 |
4,5 |
200 |
360 |
32 |
30 |
52 |
80 |
16 |
10 |
219,1 |
244 |
256 |
221,5 |
278 |
2 |
6,3 |
250 |
425 |
35 |
32 |
60 |
88 |
18 |
12 |
273,0 |
298 |
310 |
276,5 |
335 |
2 |
7,1 |
300 |
485 |
38 |
34 |
67 |
92 |
18 |
12 |
323,9 |
352 |
364 |
327,5 |
395 |
2 |
8,0 |
350 |
555 |
42 |
38 |
72 |
100 |
20 |
12 |
355,6 |
398 |
418 |
359,5 |
450 |
2 |
8,0 |
400 |
620 |
46 |
40 |
78 |
110 |
20 |
12 |
406,4 |
452 |
472 |
411,0 |
505 |
2 |
8,8 |
450 |
670 |
50 |
46 |
84 |
110 |
20 |
12 |
457,0 |
500 |
520 |
462,0 |
555 |
2 |
8,8 |
500 |
730 |
56 |
48 |
90 |
125 |
20 |
12 |
508,0 |
558 |
580 |
513,5 |
615 |
2 |
10,0 |
600 |
845 |
68 |
58 |
100 |
125 |
20 |
12 |
610,0 |
660 |
684 |
616,5 |
720 |
2 |
11,0 |
700 |
960 |
- |
46 |
- |
125 |
20 |
12 |
711,0 |
760 |
- |
- |
820 |
2 |
12,5 |
800 |
1085 |
- |
50 |
- |
135 |
22 |
12 |
813,0 |
864 |
- |
- |
930 |
2 |
14,2 |
900 |
1185 |
- |
54 |
- |
145 |
24 |
12 |
914,0 |
968 |
- |
- |
1030 |
2 |
16,0 |
1000 |
1320 |
- |
58 |
- |
155 |
24 |
16 |
1016,0 |
1070 |
- |
- |
1140 |
2 |
17,5 |
1200 |
1530 |
- |
- |
- |
- |
- |
18 |
1219,0 |
- |
- |
- |
1350 |
2 |
- |
1400 |
1755 |
- |
- |
- |
- |
- |
18 |
1422,0 |
- |
- |
- |
1560 |
2 |
- |
1600 |
1975 |
- |
- |
- |
- |
- |
20 |
1626,0 |
- |
- |
- |
1780 |
2 |
- |
DN |
D |
C1 |
C2 |
H1 |
H2 |
H3 |
R |
A |
N1 |
N2 |
B1 |
d1 |
f1 |
S |
Note: in BS EN 1092-1:2002 f1= 2 for all sizes.
In the latest versions of the relevant DIN standard. f1 varies as follow
(DN =< 32 f1 = 1-2, DN 32->250(inc) f1= 1-3, DN 250->500(inc) f1= 1-4, Dn >500 f1= 1-5 )..
Flange Bolting
K = Bolt Circle Diameter, L = Dia Of Bolt Hole,
No = Number of Holes, Size = Size of Bolts |
DN |
K |
L |
No |
Size |
mm |
mm |
mm |
- |
mm |
10 |
60 |
14 |
4 |
M12 |
15 |
65 |
14 |
4 |
M12 |
20 |
75 |
14 |
4 |
M12 |
25 |
85 |
14 |
4 |
M12 |
32 |
100 |
18 |
4 |
M16 |
40 |
110 |
18 |
4 |
M16 |
50 |
125 |
18 |
4 |
M16 |
65 |
145 |
18 |
8 |
M16 |
80 |
160 |
18 |
8 |
M16 |
100 |
190 |
22 |
8 |
M20 |
125 |
220 |
26 |
8 |
M24 |
150 |
250 |
26 |
8 |
M24 |
200 |
310 |
26 |
12 |
M24 |
250 |
370 |
30 |
12 |
M27 |
300 |
430 |
30 |
16 |
M27 |
350 |
490 |
33 |
16 |
M30 |
400 |
550 |
36 |
16 |
M33 |
450 |
600 |
36 |
20 |
M33 |
500 |
660 |
36 |
20 |
M33 |
600 |
770 |
39 |
20 |
M36 |
700 |
875 |
42 |
24 |
M39 |
800 |
990 |
48 |
24 |
M45 |
900 |
1090 |
48 |
28 |
M45 |
1000 |
1210 |
56 |
28 |
M52 |
1200 |
1420 |
56 |
32 |
M52 |
1400 |
1640 |
62 |
36 |
M56 |
1600 |
1860 |
62 |
40 |
M56 |
DN |
K |
L |
No |
Size |
BS4504 PN 40 Dimensions
Note: Now obsolete and replaced by BS EN 1092-1 see flange index page |
|
DN = Nominal size, D = Outside Diameter, A = Outside Dia of Neck , B1 = Bore of Type 101 & 112 Flange, C1 = Thickness of Plate Flange,
C2 = Thickness of Weld_Neck and Boss Flange, N1 = Dia of Weld Neck, N2 = Dia of Boss, R = corner Radius, H1 = Length of Boss Flange,
H2 = Length of Weld Neck Flange, H3 = Length of Neck :
Note: The flanges shown are only a small part of the range covered in BS 4504.
The Facings shown are type B (Raised Face). Other Facings include:
Type A..Flat: Type C..Tongue: Type D..Groove Type E..Spigot: :Type F..Recess: Type G..O-ring Recess: Type H.,0-ring Groove: |
|
Note : All Dimensions in mm
DN |
D |
C1 |
C2 |
H1 |
H2 |
H3 |
R |
A |
N1 |
N2 |
B1 |
d1 |
f1 |
10 |
90 |
14 |
16 |
22 |
35 |
6 |
3 |
17,2 |
28 |
30 |
18 |
40 |
2 |
15 |
95 |
14 |
16 |
22 |
38 |
6 |
3 |
21,3 |
32 |
35 |
22 |
45 |
2 |
20 |
105 |
16 |
18 |
26 |
40 |
6 |
4 |
26,9 |
40 |
45 |
27,5 |
58 |
2 |
25 |
115 |
16 |
18 |
28 |
40 |
6 |
4 |
33,7 |
46 |
52 |
34,5 |
68 |
2 |
32 |
140 |
18 |
18 |
30 |
42 |
6 |
5 |
42,4 |
56 |
60 |
43,5 |
78 |
2 |
40 |
150 |
18 |
18 |
32 |
45 |
7 |
5 |
48,3 |
64 |
70 |
49,5 |
88 |
3 |
50 |
165 |
20 |
20 |
34 |
48 |
8 |
5 |
60,3 |
74 |
84 |
61,5 |
102 |
3 |
65 |
185 |
22 |
22 |
38 |
52 |
10 |
6 |
76,1 |
92 |
104 |
77,5 |
122 |
3 |
80 |
200 |
24 |
24 |
40 |
58 |
12 |
6 |
88,9 |
110 |
118 |
90,5 |
138 |
3 |
100 |
235 |
26 |
24 |
44 |
65 |
12 |
6 |
114,3 |
134 |
145 |
116 |
162 |
3 |
125 |
270 |
28 |
26 |
48 |
68 |
12 |
6 |
139,7 |
162 |
170 |
141,5 |
188 |
3 |
150 |
300 |
30 |
28 |
52 |
75 |
12 |
8 |
168,3 |
190 |
200 |
170,5 |
218 |
3 |
200 |
375 |
36 |
34 |
52 |
88 |
16 |
8 |
219,1 |
244 |
260 |
221,5 |
285 |
3 |
250 |
450 |
42 |
38 |
60 |
105 |
18 |
10 |
273 |
306 |
312 |
276,5 |
345 |
3 |
300 |
515 |
48 |
42 |
67 |
115 |
18 |
10 |
323,9 |
362 |
380 |
327,5 |
410 |
4 |
350 |
580 |
54 |
46 |
72 |
125 |
20 |
10 |
355,6 |
408 |
424 |
359,5 |
465 |
4 |
400 |
660 |
60 |
50 |
78 |
135 |
20 |
10 |
406,4 |
462 |
478 |
411,0 |
535 |
4 |
450 |
685 |
66 |
50 |
84 |
135 |
20 |
12 |
457,0 |
500 |
522 |
462,0 |
560 |
4 |
500 |
755 |
72 |
52 |
90 |
140 |
20 |
12 |
508,0 |
562 |
576 |
513,5 |
615 |
4 |
600 |
890 |
84 |
60 |
100 |
150 |
20 |
12 |
610,0 |
666 |
686 |
616,5 |
735 |
5 |
DN |
D |
C1 |
C2 |
H1 |
H2 |
H3 |
R |
A |
N1 |
N2 |
B1 |
d1 |
f1 |
|
Flange Bolting
K = Bolt Circle Diameter, L = Dia Of Bolt Hole,
No = Number of Holes, Size = Size of Bolts |
|
DN |
K |
L |
No |
Size |
mm |
mm |
mm |
- |
mm |
10 |
60 |
14 |
4 |
M12 |
15 |
65 |
14 |
4 |
M12 |
20 |
75 |
14 |
4 |
M12 |
25 |
85 |
14 |
4 |
M12 |
32 |
100 |
18 |
4 |
M16 |
40 |
110 |
18 |
4 |
M16 |
50 |
125 |
18 |
4 |
M16 |
65 |
145 |
18 |
8 |
M16 |
80 |
160 |
18 |
8 |
M16 |
100 |
190 |
22 |
8 |
M20 |
125 |
220 |
26 |
8 |
M24 |
150 |
250 |
26 |
8 |
M24 |
200 |
320 |
30 |
12 |
M27 |
250 |
385 |
33 |
12 |
M30 |
300 |
450 |
33 |
16 |
M30 |
350 |
510 |
36 |
16 |
M33 |
400 |
585 |
39 |
16 |
M36 |
450 |
610 |
39 |
20 |
M36 |
500 |
670 |
42 |
20 |
M39 |
600 |
795 |
48 |
20 |
M45 |
|
| |
|
|
|